Layout and circulation
Consider meal preparation, appliance locations, seating and movement through the room.

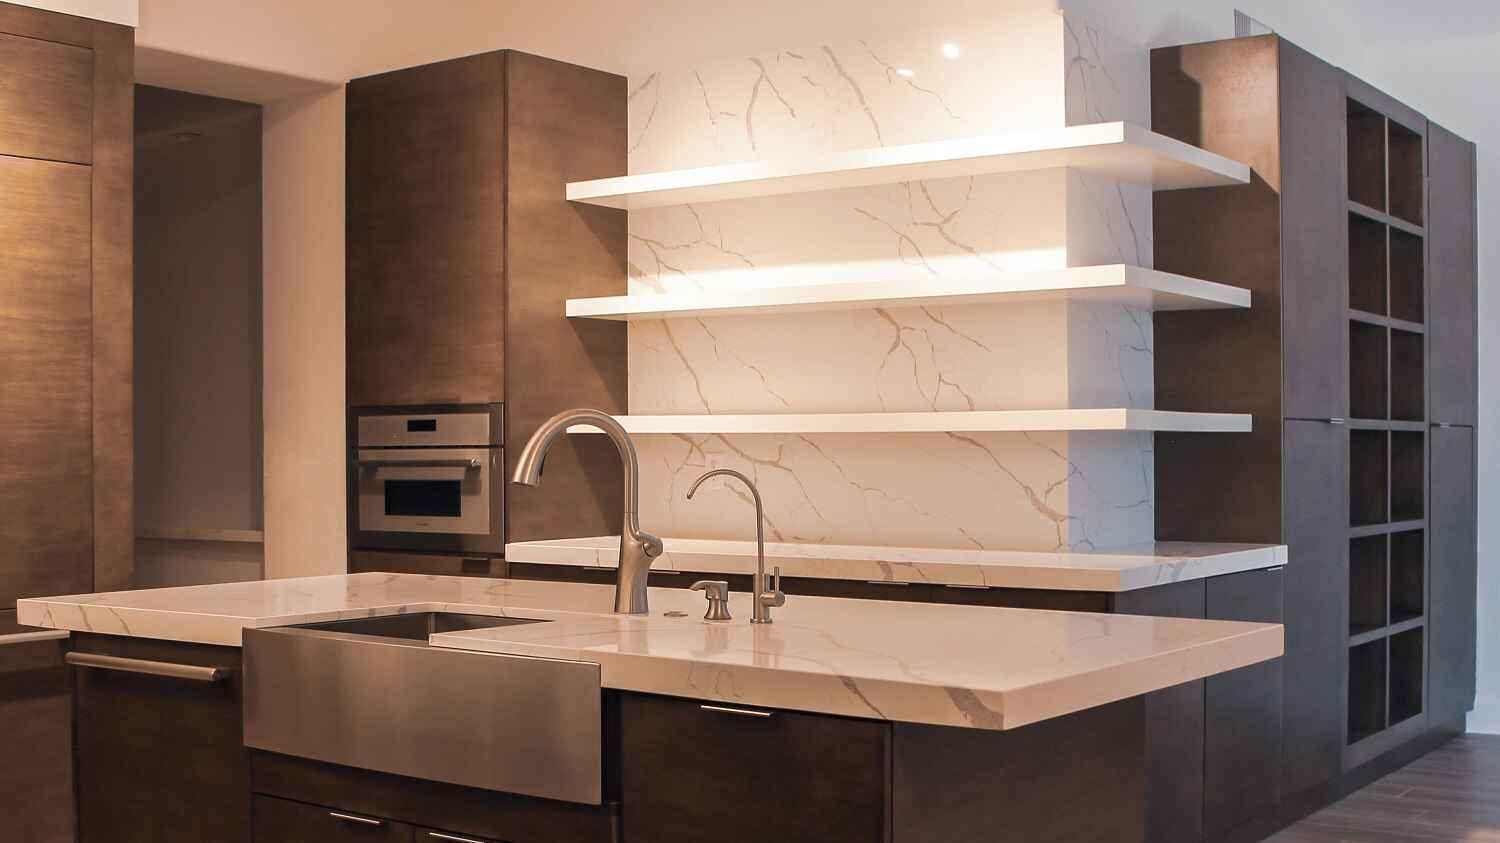
Begin with movement, storage and the people who use the kitchen. Then bring cabinetry, surfaces, lighting and adjoining spaces into a palette that feels at home together.
Designed for cooking, gathering and everything between. Begin with movement, storage and the people who use the kitchen. Then bring cabinetry, surfaces, lighting and adjoining spaces into a palette that feels at home together.
Consider meal preparation, appliance locations, seating and movement through the room.
Plan around the items you use and where they need to be within reach.
Review counters, cabinetry, tile and lighting together before final selections.
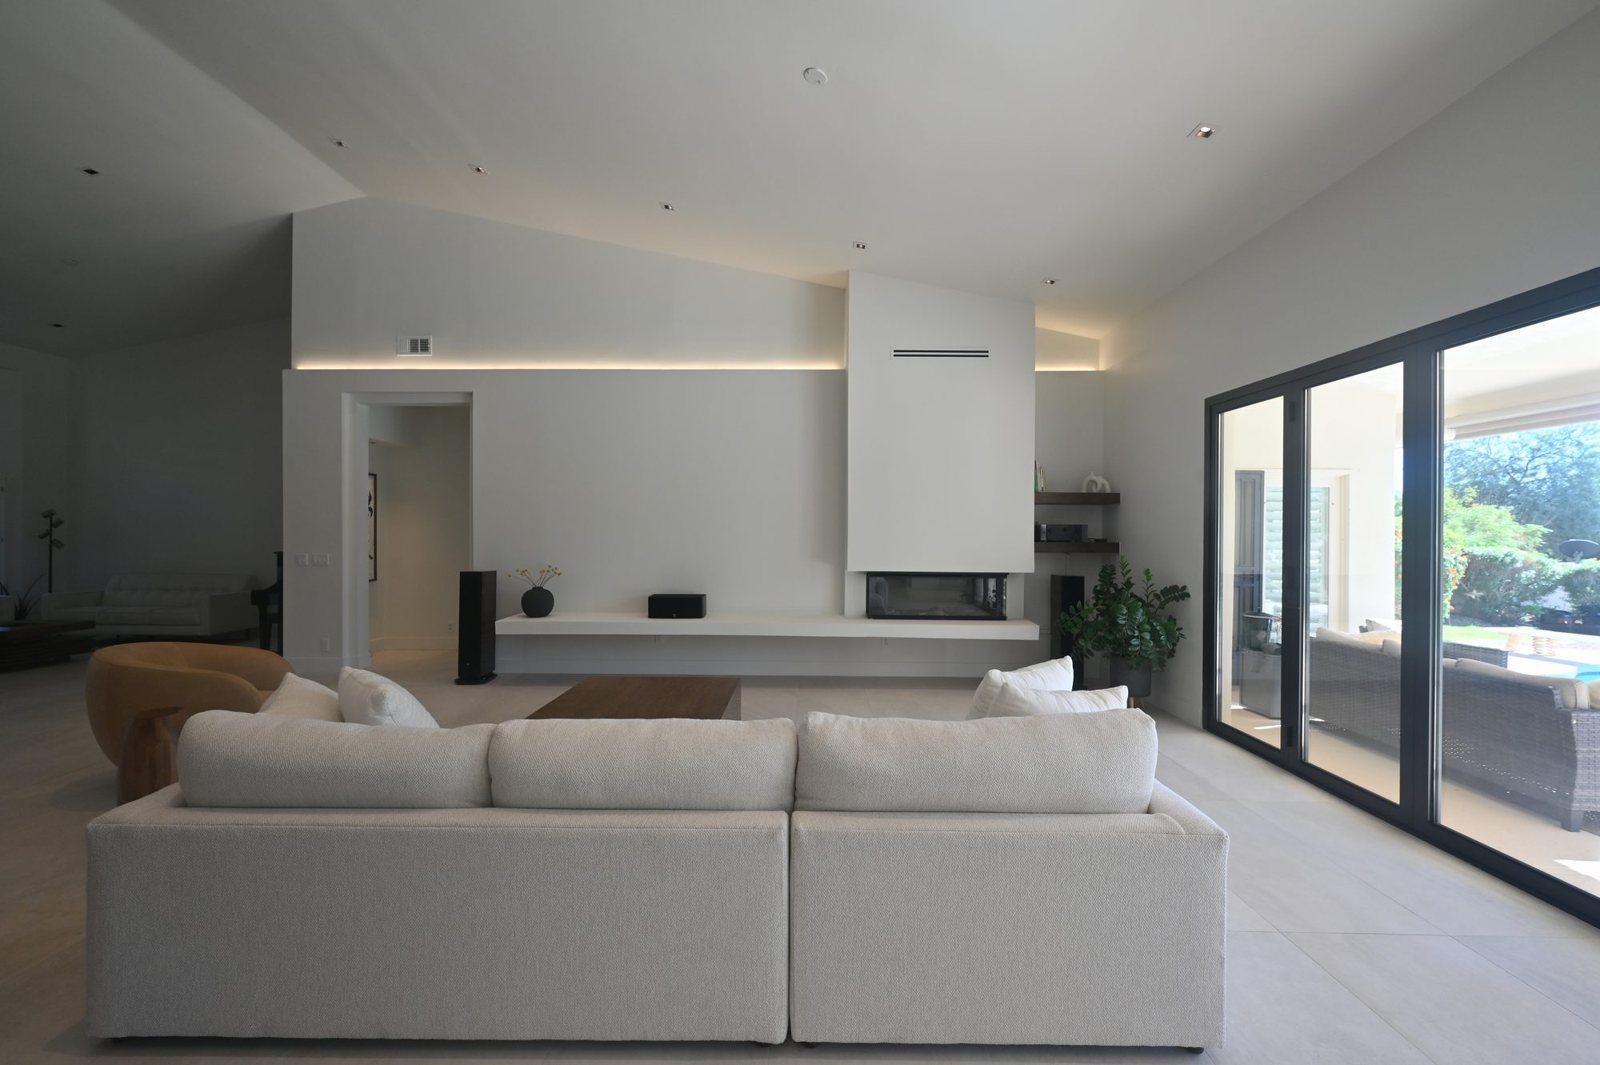
Reference imagery is provided for design inspiration and does not identify a completed project of this service type.
Share your space, goals and the changes you have in mind.
Explore layouts, materials and the decisions that shape the project.
Review scope, approvals, responsibilities and the next steps.
Coordinate the work, communication and decisions through construction.
Review the finished space, remaining details and project information.
A layout change is one option. Start by explaining what works and what does not so the appropriate scope can be explored.
Clarify your storage needs, appliance plans, circulation and gathering priorities before finalizing the material palette.
Share your priorities, questions and preferred timing.
A new home. A better kitchen. A space that finally works for you. Tell us what you have in mind and start a conversation with Grand Style.
Our service areaScottsdale · Tempe · Phoenix · Ahwatukee · Gilbert · Chandler