Space planning
Define how the new rooms will be used and how they connect to the property.

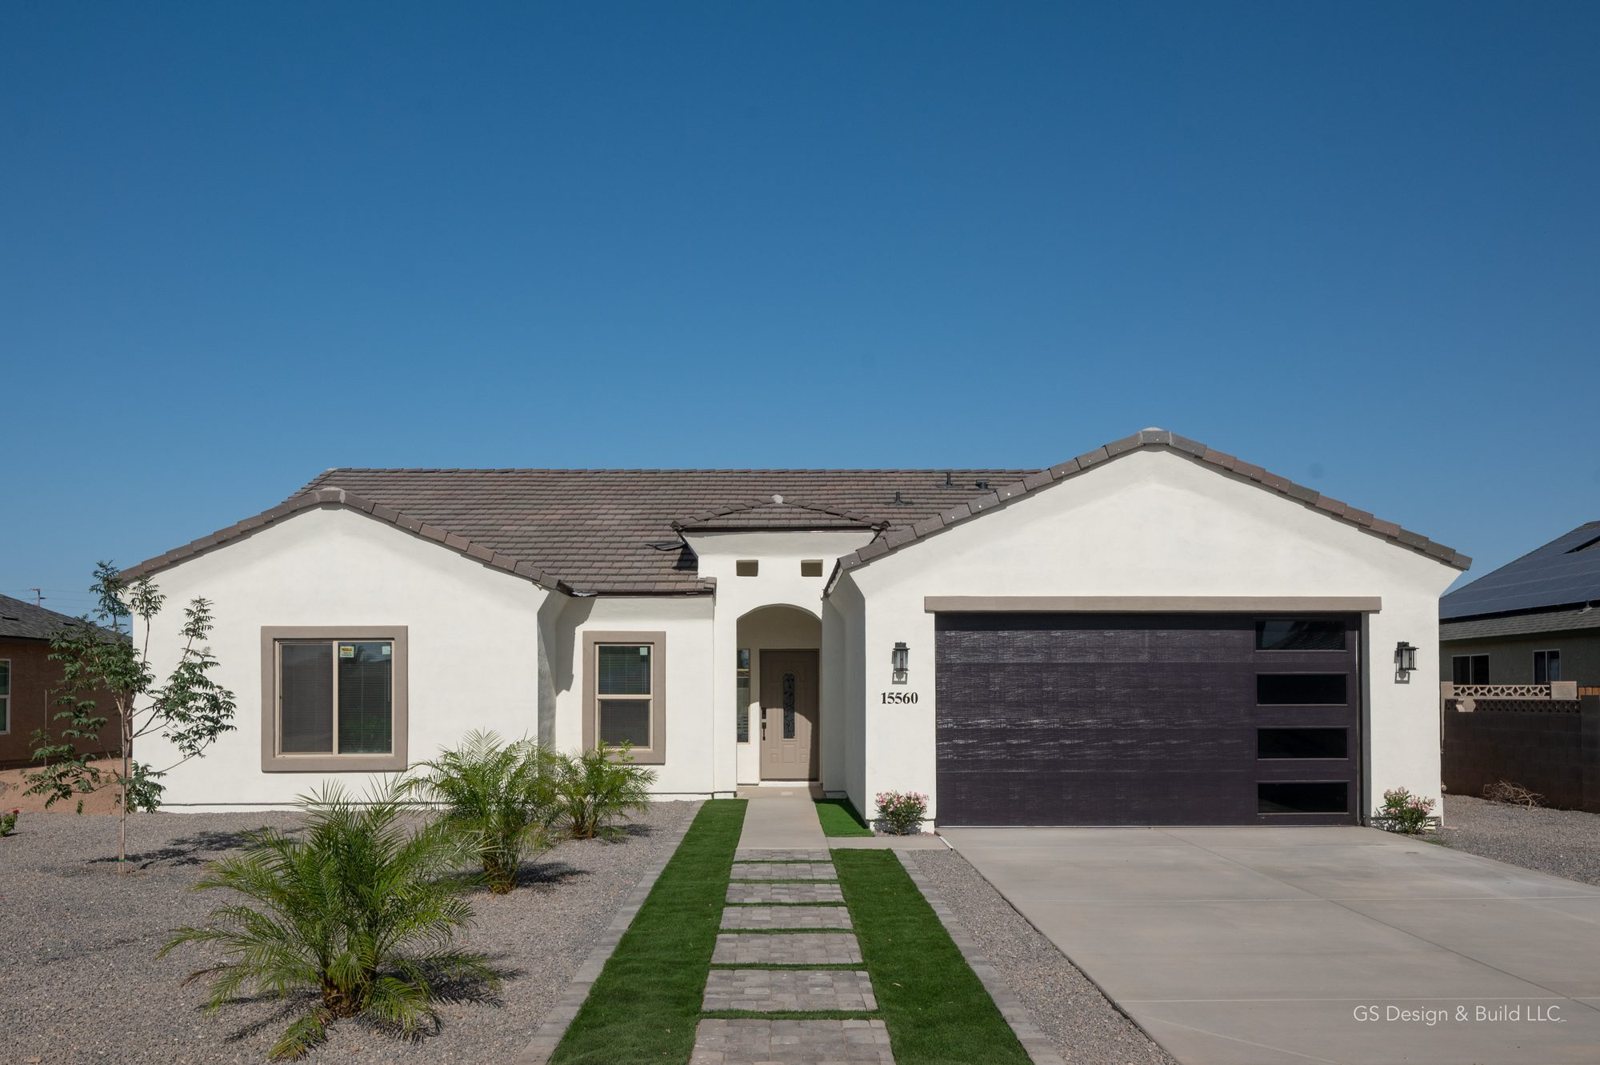
Explore an addition or guest house that gives your household space to grow while considering the character, circulation and practical needs of the existing property.
More room for the life you want to live. Explore an addition or guest house that gives your household space to grow while considering the character, circulation and practical needs of the existing property.
Define how the new rooms will be used and how they connect to the property.
Consider access, services, materials and the relationship to the original building.
Discuss site constraints, approvals and how construction may affect daily life.
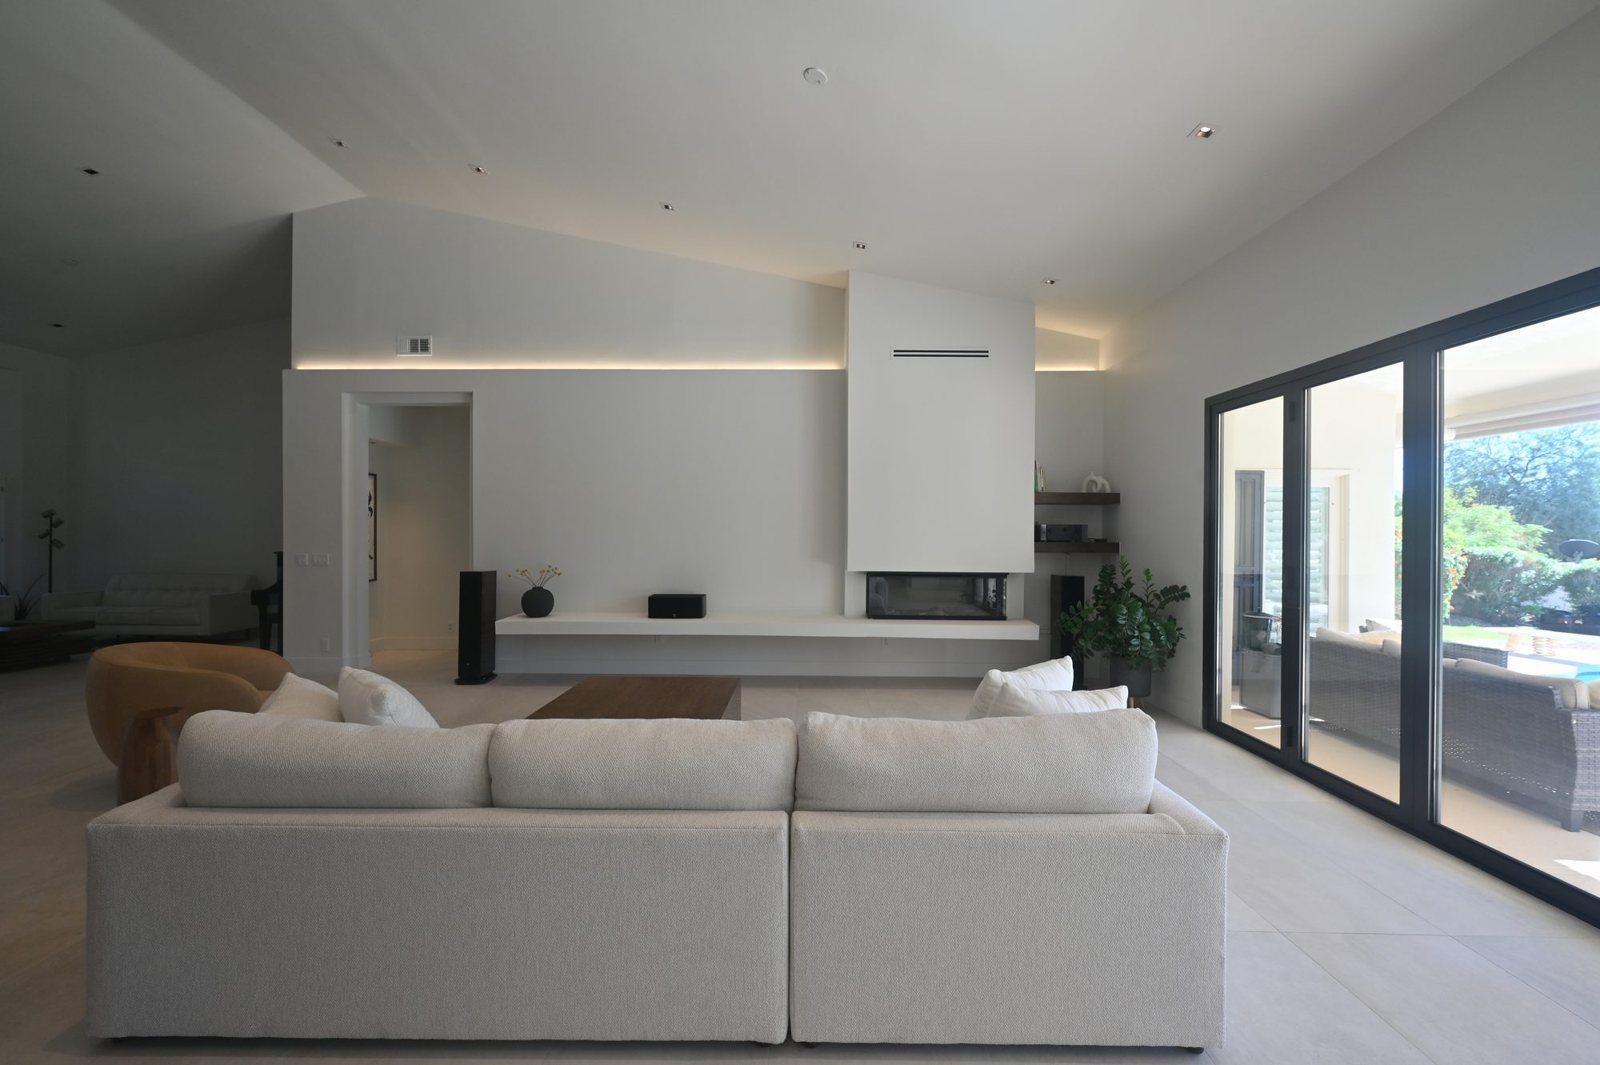
Reference imagery is provided for design inspiration and does not identify a completed project of this service type.
Share your space, goals and the changes you have in mind.
Explore layouts, materials and the decisions that shape the project.
Review scope, approvals, responsibilities and the next steps.
Coordinate the work, communication and decisions through construction.
Review the finished space, remaining details and project information.
Bring photos and information about the home so its materials, proportions and connections can be considered during design.
The intended use, site conditions, access, utilities, design choices and applicable approvals all help define the scope.
Share your priorities, questions and preferred timing.
A new home. A better kitchen. A space that finally works for you. Tell us what you have in mind and start a conversation with Grand Style.
Our service areaScottsdale · Tempe · Phoenix · Ahwatukee · Gilbert · Chandler